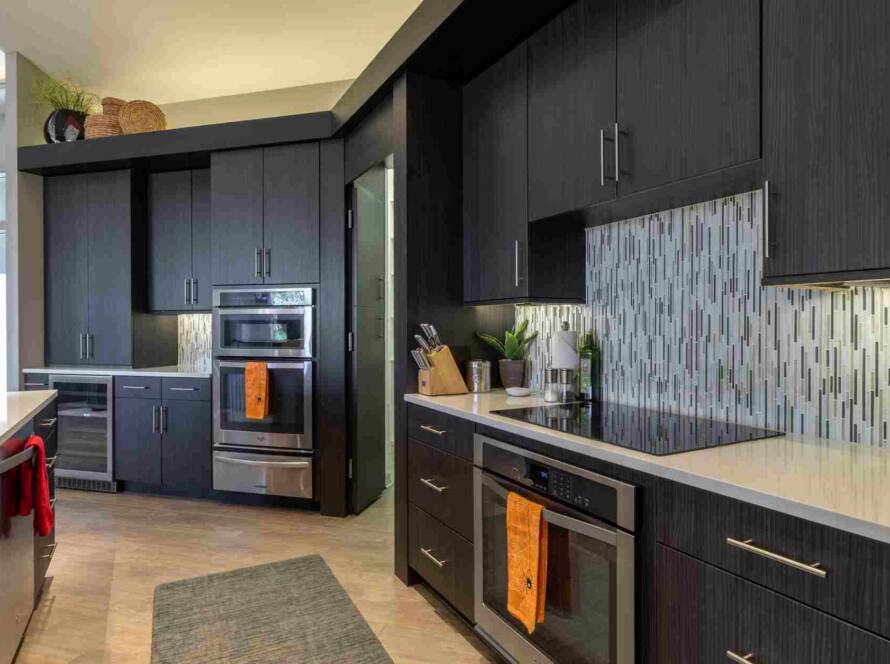

Maximizing storage during a remodel starts long before cabinets, shelving, or finishes are selected. The most effective storage solutions are planned around how each room is actually used, what needs to be stored there, and how easily those items need to be accessed.
A remodel gives homeowners an opportunity to solve storage problems at the structural and design level instead of relying on freestanding furniture or adding organizers later. Thoughtful built-ins, better cabinetry, vertical storage, recessed features, and carefully planned layouts can create more usable space without necessarily increasing the home’s footprint.
The goal is not simply to add more storage. It is to create the right storage in the right places so the home functions better every day.
Quick Answer: How Do You Maximize Storage During a Remodel?
The best way to maximize storage during a remodel is to plan storage before construction begins and design it around the way your household uses each room.
The most effective strategies usually include:
- Building storage into walls, cabinetry, and unused spaces
- Using vertical space more efficiently
- Choosing drawers, pull-outs, and organizers that improve accessibility
- Placing frequently used items close to where they are needed
- Planning for future storage needs, not just what you own today
Storage becomes far more useful when it is treated as part of the remodeling design rather than something added after the room is finished.
Why Storage Planning Should Happen Before Remodeling Begins
Storage is easy to overlook during a remodeling project because homeowners naturally focus on the most visible decisions: layouts, countertops, flooring, fixtures, colors, and finishes.
But a beautifully remodeled room can still be frustrating if there is nowhere practical to put everyday items.
Planning storage early allows the remodeling team to incorporate organization into the room itself. Cabinet depths can be adjusted, walls can accommodate recessed storage, islands can be designed with additional drawers, closets can be reconfigured, and unused areas can be turned into functional space.
It also helps homeowners avoid expensive compromises later. Adding storage after construction may mean purchasing freestanding furniture, sacrificing floor space, or making modifications that could have been handled more efficiently during the remodel.
For homeowners planning broader home renovations, storage should be part of the initial design conversation alongside layout, traffic flow, lighting, and finishes.
Plan Storage Around How You Actually Live
One of the biggest mistakes homeowners can make is designing storage around what looks good rather than how the household functions.
A family with children may need places for backpacks, sports equipment, shoes, and seasonal clothing near the primary entrance. Someone who works from home may need concealed office storage, charging areas, or cabinetry that keeps work materials out of sight when the day ends. Homeowners who entertain frequently may need additional serving storage, beverage areas, or pantry space.
Before deciding how much cabinetry or shelving to add, think about what happens in each room throughout a normal week.
Ask questions such as:
- What items are used every day?
- What tends to accumulate on countertops or furniture?
- Which items are difficult to access?
- What needs to be stored seasonally?
- Where does clutter usually build up?
- Are there belongings currently stored in another room because there is no better place for them?
These questions reveal much more than simply counting cabinets.
The best storage plan supports daily routines. It reduces the number of steps required to put things away, keeps commonly used items accessible, and prevents one room from becoming the overflow space for the rest of the home.
Storage Decisions to Make Before Your Remodel Begins
Before finalizing cabinetry, shelving, or built-ins, it helps to make a few broader decisions about how storage should work throughout the home.
What Needs to Be Stored?
Start by thinking in categories rather than individual items. For example, a kitchen may need space for cookware, small appliances, food storage, entertaining pieces, and cleaning supplies. A mudroom may need to handle shoes, outerwear, bags, pet supplies, and seasonal gear. Grouping storage needs makes it easier to determine where space should be allocated.
Where Is It Used?
Storage works best when items are kept near the activity they support. Cookware should be accessible near the range. Towels should be convenient to the shower or vanity. Cleaning supplies should be near the rooms where they are used. Everyday coats and shoes should be near the primary entrance.This sounds simple, but it is one of the most important principles in successful storage design.
How Often Is It Used?
Items used every day should be easy to reach. Seasonal or rarely used items can be stored higher, deeper, or farther away. This is where vertical cabinets, upper shelves, basement storage, and less-accessible built-ins become useful.
Who Needs Access?
Storage should work for everyone using the room. Children may need lower hooks or cubbies. Aging homeowners may prefer drawers and pull-outs over deep base cabinets. Families with significant height differences may want storage zones positioned differently. Accessibility is part of functionality.
What Might Change?
A good remodel should continue working years from now. Children grow, work routines change, hobbies evolve, and storage needs tend to increase rather than decrease. Adjustable shelving, flexible built-ins, and multipurpose storage areas can help the home adapt without another major renovation.
Smart Storage Solutions for Every Room
The most effective storage ideas depend on the function of each space. A kitchen requires a different strategy than a bedroom, mudroom, bathroom, or finished basement.
Kitchen Storage
A kitchen can have a large amount of cabinetry and still function poorly if that storage is not designed around how the room is used.
During a kitchen remodeling project, the goal should be to make frequently used items easy to access while reducing unnecessary movement throughout the room.
Deep drawers are often more practical than traditional lower cabinets because cookware can be seen and reached without bending into the back of a cabinet. Pull-out pantry systems can improve visibility and prevent food from disappearing behind other items. Appliance garages or designated small-appliance storage help keep countertops clear without making frequently used equipment inconvenient.
Vertical space also matters. Extending cabinetry toward the ceiling can provide valuable storage for seasonal serving pieces, infrequently used appliances, or specialty cookware.
The kitchen island is another opportunity that is sometimes underused. Depending on the layout, an island can provide deep drawers, concealed trash and recycling, tray storage, cookbooks, or additional pantry space.
The important question is not simply, “How many cabinets can fit?” It is, “What should each cabinet actually store?”
Bathroom Storage
Bathrooms often have limited square footage, which makes well-planned storage especially important.
A vanity with thoughtfully configured drawers can provide far better everyday storage than a large open cabinet below the sink. Recessed medicine cabinets and shower niches can create usable storage without taking up additional floor space.
If the room allows, a built-in linen cabinet can keep towels and toiletries close to where they are needed. In smaller bathrooms, even a narrow vertical cabinet may provide meaningful storage without making the room feel crowded.
During a bathroom remodeling project, storage should be balanced with visual openness. More cabinetry is not always better if it overwhelms the room.
The best solutions usually combine concealed storage for everyday items with smaller open areas for the things homeowners want readily accessible.
Living Room Storage
Living rooms often accumulate books, electronics, toys, games, media equipment, blankets, and decorative items.
Built-in storage can help these rooms stay organized while becoming part of the architecture rather than looking like furniture added later.
Floor-to-ceiling shelving, cabinetry surrounding a fireplace, window seats with concealed storage, and integrated entertainment walls can all provide function while contributing to the design of the room.
The key is restraint.
Built-ins should serve a clear purpose and support the overall proportions of the room. Overfilling a living area with cabinetry can make the space feel smaller rather than more organized.
Bedroom Storage
Bedroom storage usually begins with the closet, but the best solution depends on what actually needs to be stored.
Closet organization systems can substantially increase usable capacity by replacing a single hanging rod and shelf with multiple hanging zones, drawers, shoe storage, shelving, and adjustable sections.
Where space allows, built-in wardrobes can provide additional storage without requiring a separate dresser. Window benches, concealed drawers, and carefully placed wall cabinetry can also work well in rooms where floor space is limited.
The goal should be to reduce visible clutter while preserving a calm, comfortable environment.
Laundry Room and Mudroom Storage
Laundry rooms and mudrooms do a great deal of work for the rest of the home.
Because these spaces often become drop zones, their storage should be designed around transition points: coming home, leaving the house, doing laundry, caring for pets, or managing seasonal gear.
Built-in cubbies can create dedicated places for bags, coats, shoes, and sports equipment. Bench seating with concealed storage can serve two purposes without taking up additional room. Tall cabinets can keep cleaning supplies, vacuums, and household products out of sight.
Pull-out hampers and overhead cabinetry can improve laundry organization, while wall hooks and open shelving keep frequently used items easy to reach.
A well-designed mudroom does not simply store more belongings. It prevents those belongings from migrating into kitchens, living rooms, and hallways.
Basement Storage
Finished basements provide some of the best opportunities for adding storage because the space can often be planned more flexibly during construction.
During a basement build-out, storage can be incorporated around entertainment areas, mechanical rooms, staircases, guest spaces, and recreational areas.
Built-in cabinets can conceal games, media equipment, toys, or hobby supplies. Closets can provide long-term or seasonal storage. Under-stair areas may be converted into drawers, shelving, or concealed storage instead of remaining unused.
Basements are also useful for belongings that do not require everyday access, allowing upper floors to remain less cluttered.
The best basement storage plans distinguish between what should remain immediately accessible and what can be stored for longer periods.
Is Built-In Storage Worth Adding During a Remodel?
Built-in storage can be one of the most valuable additions to a remodel when it solves a real functional problem.
Because built-ins are designed specifically for the available space, they can make use of areas that standard furniture cannot. Floor-to-ceiling cabinetry, recessed shelving, window seats, integrated desks, mudroom lockers, and storage beneath stairs are all examples of spaces that can become more useful through custom planning.
But not every empty wall needs a built-in.
Too much permanent cabinetry can make smaller rooms feel heavy and may reduce flexibility if the homeowner wants to use the room differently in the future.
Built-ins provide the greatest value when they solve a specific storage challenge, fit naturally into the room, and improve how the space is used.
Storage Features Worth the Investment
Some storage upgrades consistently improve everyday functionality because they make better use of existing space and help homeowners stay organized.
|
Storage Feature |
Why It Works |
Best Location |
Best For |
|
Pull-Out Pantry Storage |
Makes deep storage easier to access |
Kitchen |
Everyday food storage |
|
Deep Drawers |
Keeps cookware visible and accessible |
Kitchen |
Pots, pans and small appliances |
|
Floor-to-Ceiling Cabinetry |
Uses otherwise wasted vertical space |
Kitchen, laundry room |
Smaller footprints |
|
Recessed Storage |
Adds storage without consuming floor space |
Bathroom |
Smaller bathrooms |
|
Built-In Shelving |
Integrates storage into the room design |
Living room, basement |
Books, décor and media |
|
Closet Organization Systems |
Maximizes existing closet capacity |
Bedroom |
Clothing and accessories |
|
Bench Seating with Storage |
Combines seating with concealed storage |
Mudroom, entryway |
Shoes, bags and seasonal items |
|
Under-Stair Storage |
Converts unused space into functional storage |
Basement, hallway |
Seasonal or household items |
The most worthwhile storage features are rarely the most elaborate. They are the ones that remove everyday frustrations and make rooms easier to use.
Planning a remodel and want to make better use of your space? Elegant Builders helps homeowners create renovation plans that consider layout, storage, cabinetry, and long-term functionality from the beginning. Explore our home renovation services to learn more about our remodeling approach.
How to Use Vertical and Underutilized Space
A home does not always need more square footage to gain more storage.
Vertical space is one of the most commonly overlooked opportunities during remodeling. Taller cabinetry, shelving above doorways, stacked storage, and full-height built-ins can increase capacity without taking away usable floor space.
Corners may also be more useful than they appear. Carefully designed corner cabinetry, shelving, or built-ins can turn otherwise awkward areas into functional storage.
Other underused spaces may include areas beneath staircases, window seats, hallway niches, deep walls, and unused portions of a kitchen island.
Even door placement can affect storage. In some layouts, replacing a traditional swinging door with a pocket door may free an entire wall for cabinetry or shelving.
The best approach is to evaluate the room as a whole rather than assuming storage must come only from conventional cabinets and closets.
Common Storage Mistakes to Avoid During a Remodel
Storage problems are often created by decisions made early in the remodeling process.
Designing Storage Around Appearance Instead of Routine
A cabinet may look beautiful but still be inconvenient if the items stored inside are nowhere near where they are used.
Storage should support movement through the room, not work against it.
Planning Only for Current Needs
A remodel may need to function for many years. Leaving some flexibility for changing family needs, hobbies, equipment, and household routines can help prevent the home from feeling undersized later.
Ignoring Vertical Space
Homeowners frequently focus on floor-level storage while leaving substantial wall space unused.
Ceiling-height cabinetry, taller closets, and upper storage can create meaningful additional capacity without expanding the room.
Adding Cabinets Without Planning the Interiors
More cabinets do not automatically mean better storage.
Pull-outs, dividers, adjustable shelving, deep drawers, and organizational inserts can make the same amount of cabinetry significantly more functional.
Forgetting About Everyday Clutter
The most useful storage often addresses ordinary items: mail, chargers, shoes, bags, keys, pet supplies, cleaning products, and children’s belongings.
When these items do not have designated places, clutter tends to spread quickly.
When Better Storage Requires More Space
Many storage problems can be solved by using existing space more efficiently, but sometimes the issue is not organization. It is simply that the home no longer has enough room.
If closets are consistently overcrowded, rooms are serving too many purposes, or storage needs are competing with essential living space, homeowners may need to think beyond cabinetry and built-ins.
A thoughtfully planned home addition can create room for a larger kitchen, expanded mudroom, additional bedroom, home office, or other space that relieves pressure on the existing layout.
The important distinction is determining whether the home has a storage problem or a space problem.
An experienced remodeling team can help evaluate whether better organization will solve the issue or whether additional square footage would provide a better long-term solution.
Build Storage Into Your Remodel From the Beginning
Storage works best when it is part of the design rather than an afterthought. Storage planning should be considered alongside layout, cabinetry, finishes, and other design and selection decisions so the finished space works as well as it looks.
A successful remodeling plan looks beyond how a room will appear and considers how homeowners will move through the space, what they need close at hand, where clutter tends to accumulate, and how those needs may change over time.
Whether you are updating a kitchen, remodeling a bathroom, finishing a basement, or renovating several areas of your home, thoughtful storage planning can improve everyday functionality without sacrificing design.
At Elegant Builders, our remodeling approach considers both how a space looks and how it needs to work. By incorporating storage, layout, cabinetry, and long-term usability into the planning process, we help homeowners create spaces that are organized, comfortable, and designed around the way they live.
Frequently Asked Questions
What is the best way to maximize storage during a remodel?
The best approach is to plan storage before construction begins. Identify what needs to be stored, where those items are used, and how frequently they need to be accessed. Built-ins, vertical cabinetry, pull-outs, recessed storage, and better closet organization can often increase usable storage without adding square footage.
Is built-in storage worth the investment?
Built-in storage can be worthwhile when it solves a specific functional problem and fits naturally into the room. It is especially useful for awkward spaces, mudrooms, living rooms, kitchens, home offices, and areas where freestanding furniture would consume valuable floor space.
Which rooms benefit most from additional storage?
Kitchens, bathrooms, mudrooms, laundry rooms, bedrooms, basements, and living rooms often benefit the most because they tend to collect everyday household items. The best opportunities depend on where clutter accumulates and where the household needs easier access to belongings.
Can I add more storage without making my home larger?
Yes. Many storage improvements focus on making better use of existing space. Ceiling-height cabinetry, recessed shelves, under-stair storage, built-ins, closet systems, deep drawers, and better use of corners can add meaningful capacity without increasing the home’s footprint.
Do built-in storage features increase home value?
Well-designed built-in storage can increase a home’s appeal because it improves organization and usability. However, the greatest value usually comes from storage that serves a broad purpose rather than highly customized features that may only suit one homeowner.
Should I add more cabinets or improve the cabinets I already have?
Often, improving the function of existing cabinetry is more valuable than simply adding more cabinets. Deep drawers, pull-outs, interior organizers, adjustable shelving, and better placement can make storage significantly more accessible and efficient.
What is the biggest storage mistake homeowners make during a remodel?
One of the biggest mistakes is deciding how much storage to add without considering where items are used and how frequently they need to be accessed. Storage should be designed around routines, not just available wall space.
When should I consider a home addition instead of adding more storage?
A home addition may make sense when the underlying issue is insufficient living space rather than poor organization. If rooms are serving too many functions, closets are consistently overcrowded, or storage is taking away from essential living areas, additional square footage may provide a better long-term solution.